
Concrete Estimating & Takeoff Services

Detailed Division 03 quantity takeoffs and construction cost estimates for concrete contractors, general contractors, builders, and developers.

We quantify concrete, reinforcement, formwork, labor, equipment, and related scope so you can bid with a clear, reviewable estimate.

24–48 hour turnaround • 3,000+ projects estimated • 300+ satisfied clients • Editable, traceable deliverables
What We Quantify

Our concrete takeoffs are organized by element, measurement unit, drawing reference, and scope so quantities can be checked before pricing or procurement.

Structural Concrete

Footings, grade beams, foundations, slabs, columns, beams, shear walls, retaining walls, and structural walls.

Reinforcement

Rebar by size, dowels, starter bars, lap splices, welded wire mesh, chairs, and accessories.

Site Concrete

Sidewalks, curbs, gutters, concrete paving, pads, equipment bases, aprons, and exterior flatwork.

Formwork

Wall forms, column forms, beam forms, slab edges, elevated slabs, contact area, bracing, and shoring.

What You Receive

  • Detailed Excel quantity takeoff
  • Concrete volumes by element
  • Reinforcing steel quantities
  • Formwork quantities and contact area
  • Material, labor, and equipment pricing
  • Scope inclusions and exclusions
  • Drawing references and assumptions
  • Marked-up drawings for verification
  • Bid summary ready for contractor review
  • Editable deliverables for revisions
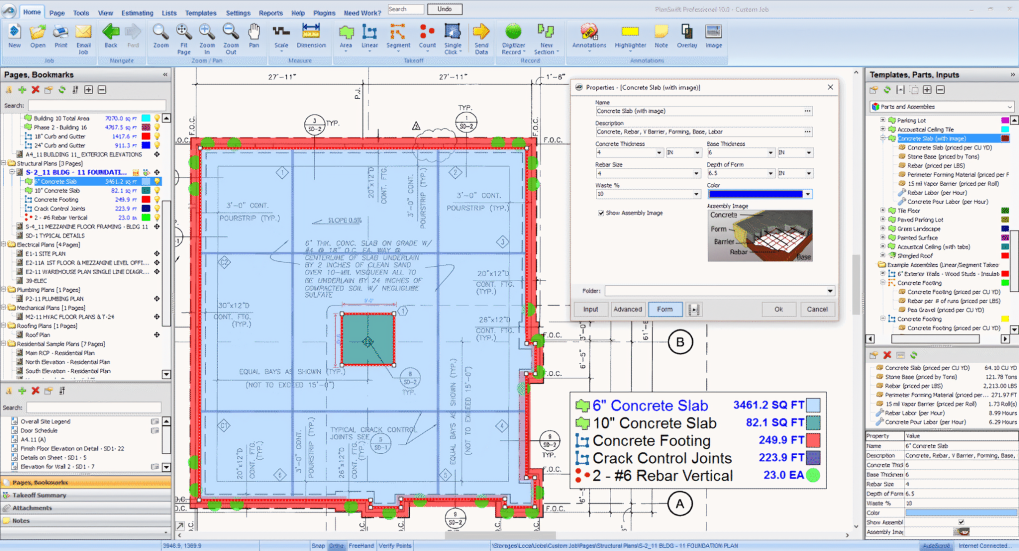
Concrete takeoff and estimating example prepared by RBC Estimation

Our Concrete Estimating Process

01 — Upload Plans

Send drawings, specifications, and addenda.

02 — Scope Review

We identify concrete elements, revisions, alternates, and missing information.

03 — Quantity Takeoff

Concrete, reinforcement, formwork, and associated materials are measured.

04 — Pricing

Material, labor, equipment, delivery, and location factors are applied where requested.

05 — Quality Review

Quantities, assumptions, revisions, and scope coverage are checked.

06 — Delivery

You receive an editable estimate, marked-up drawings, and bid-ready summary.

Who We Support

Project Types

Residential: foundations, slabs, driveways, retaining walls, additions and new construction.

Commercial: retail, offices, restaurants, warehouses and mixed-use projects.

Multifamily: apartments, townhomes, podium structures and repetitive concrete scopes.

Civil & Site: curbs, gutters, paving, pads, sidewalks and site-development concrete.

Why Contractors Outsource

Use RBC as additional estimating capacity for tight bid deadlines, higher bid volume, independent quantity checks, location-based pricing, editable deliverables, and overflow support—without expanding permanent payroll.

Have a Concrete Project to Price?

Upload the drawings. We will review the concrete scope and confirm the quote and turnaround before starting.

Concrete Takeoff Scope in Detail

Concrete volume is measured by element, typically in cubic yards or cubic meters. Slabs, footings, walls, columns, beams, pads, and other elements are separated where dimensions, mix requirements, or installation conditions differ.
Reinforcement is reviewed from structural details and schedules. We quantify bar size, length, spacing, dowels, laps, hooks, welded wire reinforcement, and relevant accessories where shown.
Formwork is measured separately because its cost depends on contact area, element geometry, reuse, access, bracing, shoring, and labor rather than concrete volume alone.
Where a priced estimate is required, we consider placing, finishing, forming, reinforcing, pumping, site access, equipment, crew productivity, and other project-specific requirements.

Frequently Asked Questions

A concrete takeoff may include footings, slabs, walls, columns, beams, reinforcing steel, welded wire mesh, formwork, site concrete, finishing materials, and related scope shown in the drawings.
A takeoff measures quantities from the drawings. Cost estimating applies material, labor, equipment, delivery, waste, overhead, profit, and other applicable pricing to those quantities.
Structural plans and details are the primary source. Architectural drawings, specifications, schedules, addenda, geotechnical information, and bid instructions may also be required depending on the project.
Yes. Contractors can request quantity takeoffs only, or a priced estimate depending on how they prefer to bid and source supplier rates.
Our estimating outputs are designed to be reviewable and editable, allowing contractors to update unit rates, vendor pricing, overhead, profit, waste, and bid-specific assumptions.
Upload your project drawings through our Submit Your Plans page. We review the scope, confirm the quote and turnaround, and begin after approval.

Request a Division 03 Estimate

Send the plans and deadline. Our estimator will review the scope and reply with a quote.

Send Us Your Concrete Drawings

Get a scope review and quote for your next concrete takeoff or cost estimate.