Specialties are measured by product, configuration and location—not one blanket allowance.
Division 10 products are distributed across rooms, elevations and schedules. RBC separates each size, finish, configuration and installation condition so small omissions do not accumulate into a large bid gap.
Toilet partitions
Compartments, doors, panels, pilasters, screens, hardware and specified material.
Restroom accessories
Grab bars, dispensers, mirrors, hooks and mounting requirements by room.
Lockers + storage
Size, tier configuration, finish, accessories, bases and assembly requirements.
Signage
Room identification, directional, code-required and custom signs by type and mounting.
Wall protection
Wall guards, corner guards, door protection, lengths, heights and terminations.
Display + operable systems
Visual display boards, shelving, folding partitions, tracks and operating hardware.
Schedule → room → accessories → mounting → release
The estimate follows each scheduled specialty into the room where it is installed, then checks configuration, accessories, supporting work and supplier pricing before the final quantity is released.
SCHEDULE
Type, size, finish and specified unit.
LOCATION
Room, elevation and plan reference.
COMPLETE PACKAGE
Hardware, backing, mounting and trim.
RELEASE
Counts, labor and pricing reconciled.
See the full control sequence at a glance.
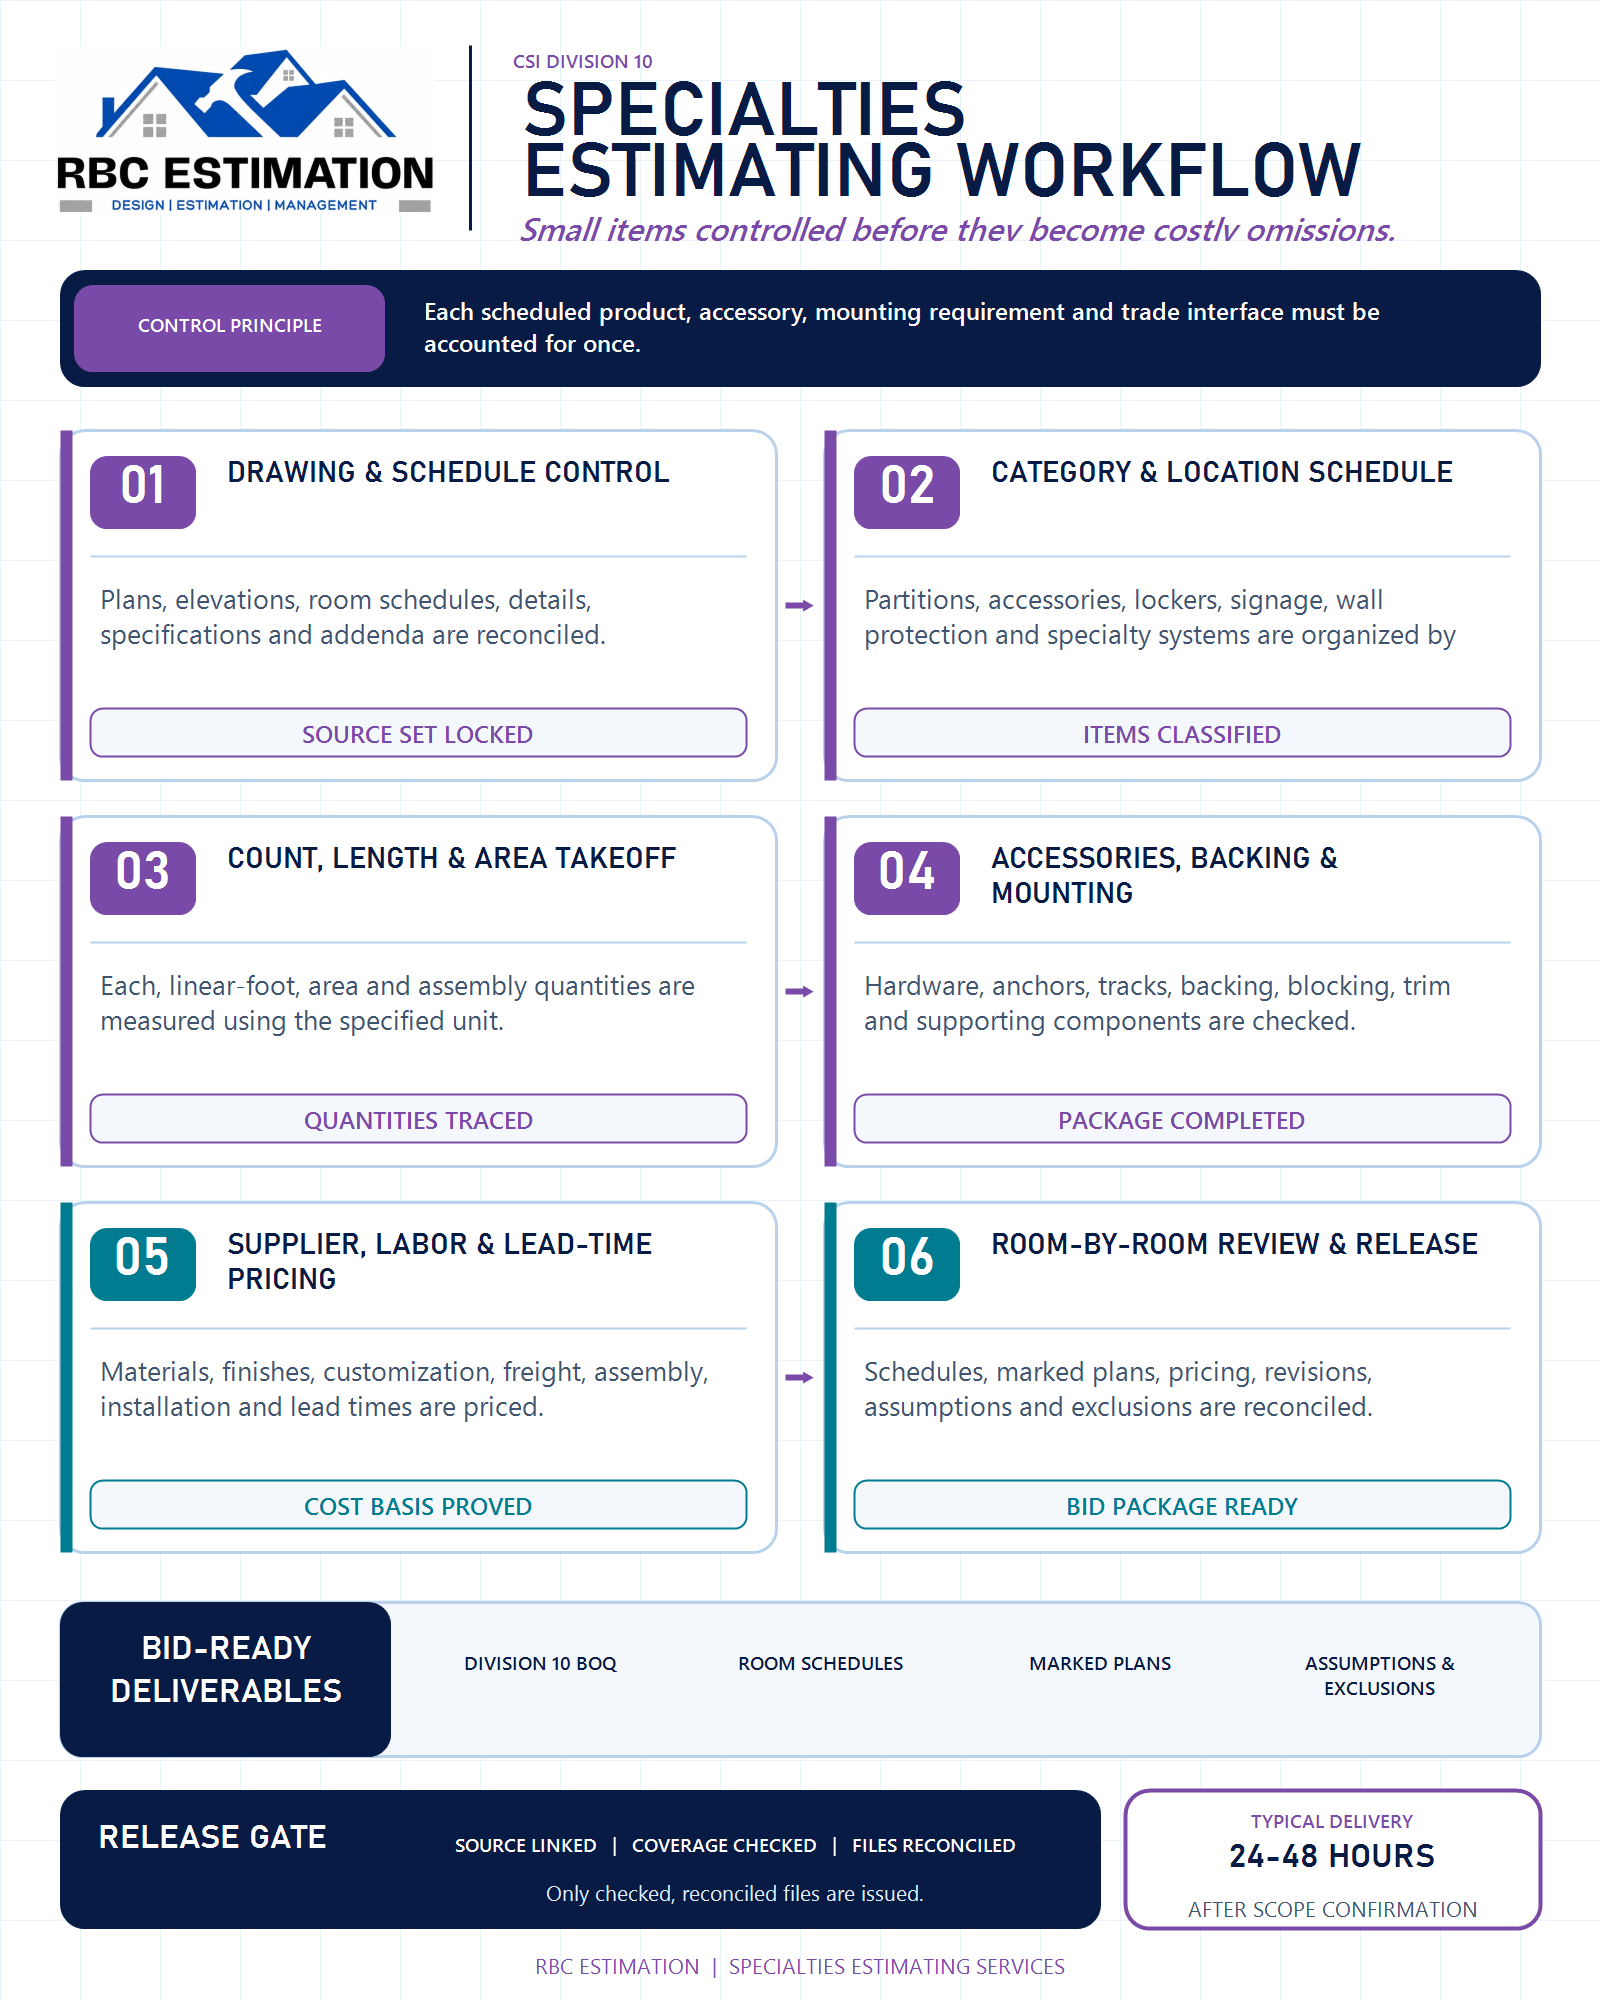
This trade-specific workflow keeps scope interpretation, measurement, pricing and independent review visible instead of reducing the work to a bland checklist.
Four stages from controlled documents to bid-ready files.
The infographic summarizes the controls; these native Elementor cards explain how the estimate is actually built and can be edited later.
Reconcile every document source
Architectural plans, elevations, room schedules, details, specifications and addenda are reviewed together.
Build category and location schedules
Partitions, accessories, lockers, signage, wall protection and specialty systems are organized by type and room.
Measure and price the complete package
Each, length, area and assembly quantities are combined with materials, finishes, hardware, freight, labor and lead times.
Review room by room and release
Schedules, marked plans, revisions, supplier quotes, assumptions and exclusions are independently reconciled.
Files your team can review, price and issue.
The output is organized for contractor bidding, subcontractor pricing, supplier quote comparison or internal cost review.
Division 10 BOQ
Itemized products, quantities, units, finishes, locations and specification references.
Room schedules
Restroom, locker, signage and specialty items organized by installation location.
Marked plans
Counted items and measured wall-protection scope shown on the source drawings.
Material + labor costs
Supplier pricing, freight, assembly, installation and project-specific allowances.
Accessory checklist
Hardware, anchors, tracks, backing, blocking, trim and support responsibilities.
Assumptions + exclusions
Alternates, trade interfaces, unresolved dimensions and scope clarifications.
Backing, blocking, power and related trade work must be assigned explicitly.
Some specialty products depend on carpentry, metals, electrical, plumbing or fire-protection work. RBC records whether those supports and connections belong in Division 10 or another package, so the same work is not missed or counted twice.
SOURCE
Controlled drawing, detail, specification, addendum or quote.
CHECK
Scope method, unit, coverage, interface and reviewer are visible.
RELEASE
BOQ, marked plans, pricing and assumptions agree before issue.
Before you send the plans
Straight answers about csi division 10 estimating.
Why are room schedules important?
They identify product types, finishes and locations that may not appear clearly on the main floor plans.
Are mounting hardware and backing included?
We include specified hardware and identify backing or blocking responsibilities based on the contract documents.
How is wall protection measured?
Wall guards are typically measured by length and corner guards by each, with openings and excluded sections treated according to the details.
What should I send?
Architectural plans, enlarged restroom layouts, elevations, room and signage schedules, Division 10 specifications, addenda and deadline.