Masonry Estimating & Takeoff Services

Detailed masonry quantity takeoffs and cost estimates for brick, concrete block, stone, reinforced masonry, veneer systems, and related accessories.

We help contractors measure wall areas, masonry units, mortar, grout, reinforcement, lintels, flashing, ties, labour, equipment, and other scope needed for competitive bidding.

24–48 hour turnaround • Editable estimates • Marked-up drawings • Traceable quantities
What We Quantify

A complete masonry estimate covers more than bricks or blocks. Secondary materials and supporting items can materially affect project cost and should be measured separately where required.

Masonry Units

Brick, concrete block, stone, veneer units, and special masonry units based on specified dimensions and wall areas.

Mortar & Grout

Mortar by wall system plus grout-filled cells, bond beams, and other reinforced masonry requirements.

Reinforcement

Vertical and horizontal reinforcing steel, joint reinforcement, ties, anchors, and related accessories.

Lintels & Accessories

Lintels, precast sills, flashing, weep holes, damp-proofing, control joints, cleaning, protection, and access items.

Main Masonry Types We Estimate

Brick Masonry

Residential walls, façades, partitions, and architectural masonry with bond-pattern and joint requirements.

Concrete Block Masonry

Foundations, commercial walls, boundary walls, reinforced cells, grout, bond beams, and lintels.

Stone Masonry

Retaining walls, façades, and landscape features where stone size, finish, handling, and labour affect cost.

Reinforced & Veneer Masonry

Structural reinforced masonry, brick or stone veneer, ties, anchors, cavity accessories, and related support items.

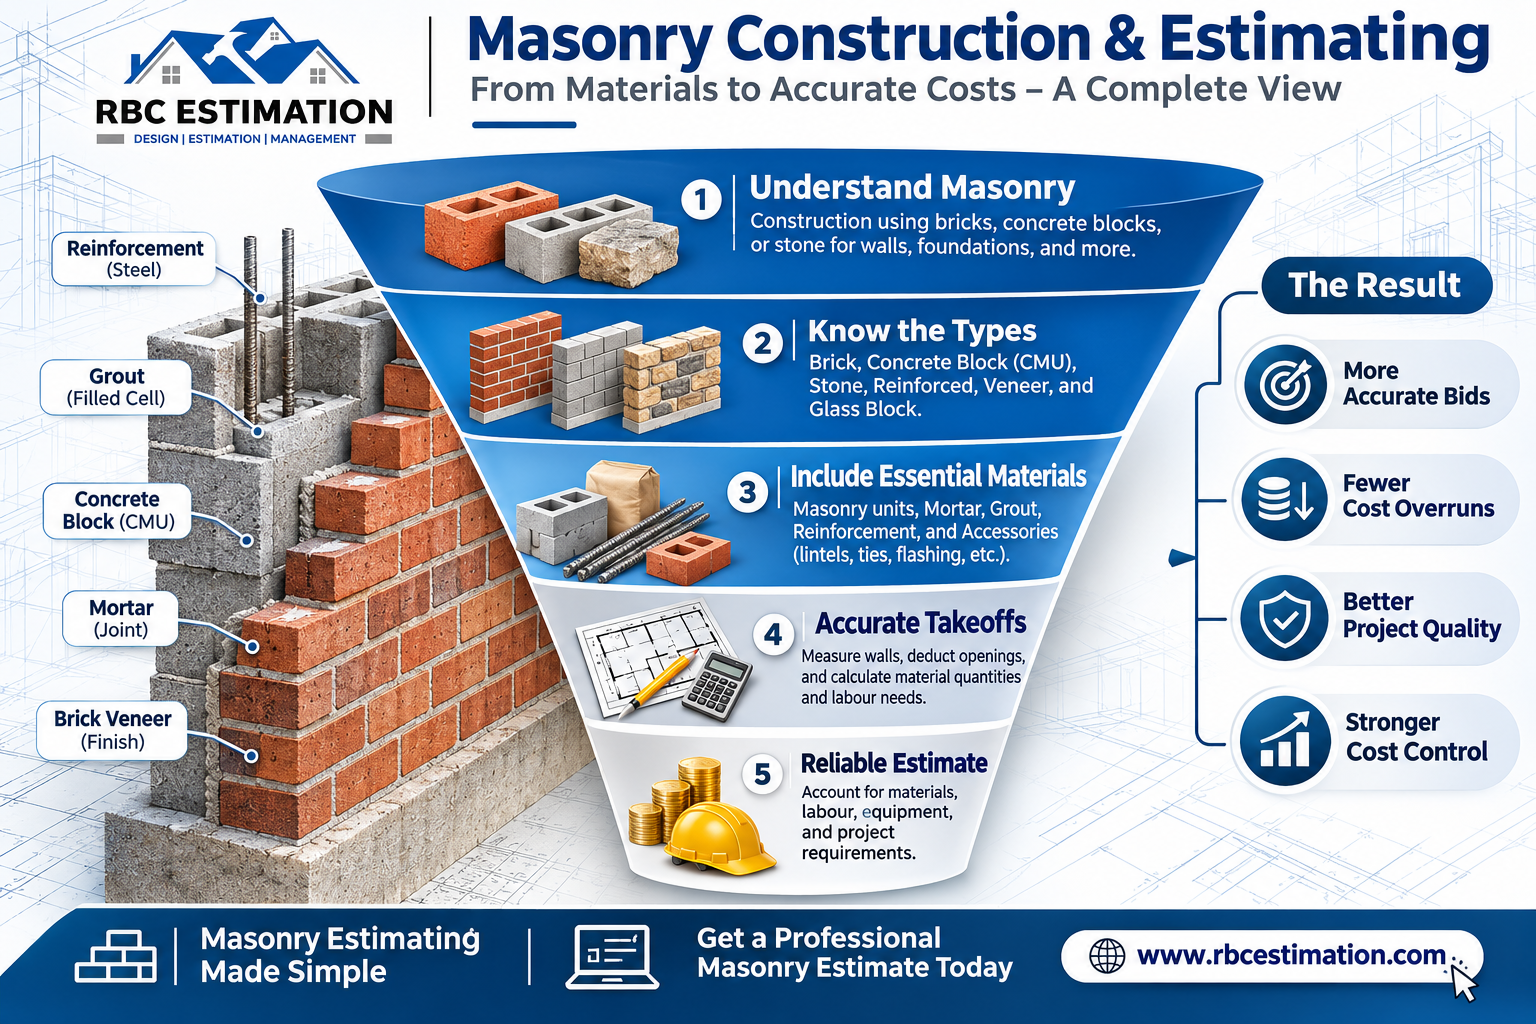
Masonry estimating funnel infographic for RBC Estimation

What You Receive

  • Measured wall areas and openings
  • Masonry unit quantities
  • Mortar and grout quantities
  • Reinforcement and bond-beam quantities
  • Lintels, ties, anchors, flashing and accessories
  • Material, labour and equipment pricing
  • Scaffolding/access allowances where applicable
  • Scope assumptions and exclusions
  • Marked-up drawings for verification
  • Editable bid-ready estimate
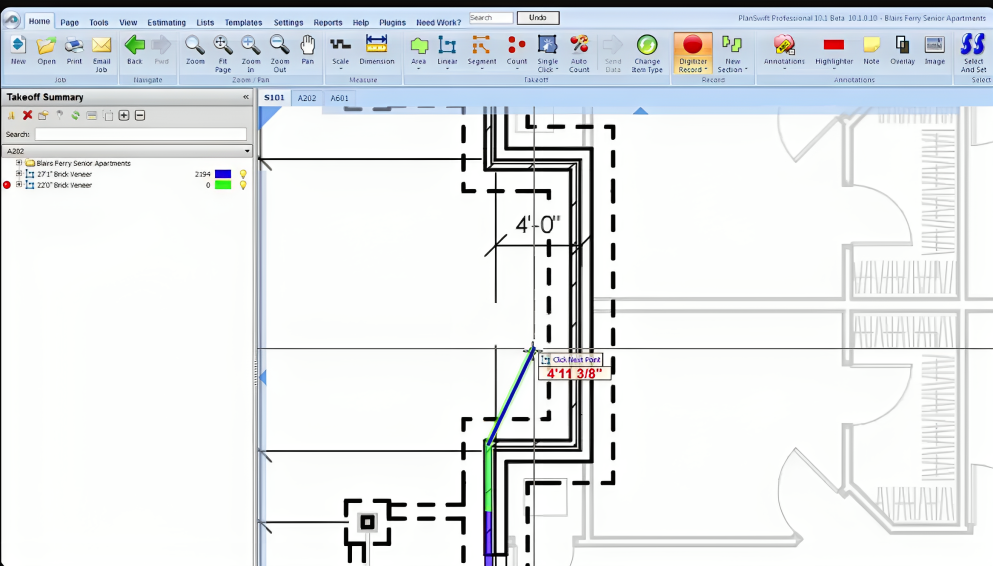
Masonry takeoff example prepared by RBC Estimation

Our Masonry Estimating Process

What Affects Masonry Construction Cost?

Unit Type & Size

Material price, handling, and installation speed vary by brick, block, stone, veneer, and special units.

Wall Thickness & Height

Wall dimensions affect quantities, access, lifting, scaffold requirements, and labour productivity.

Bond Pattern & Finish

Bond pattern, joint profile, cutting, corners, and architectural finish can increase labour time.

Openings, Lintels & Reinforcement

Openings, reinforced cells, bond beams, lintels, grout, and steel add detailing and installation work.

Scaffolding & Access

Working height, access, storage, handling, and site constraints can change equipment and labour costs.

Supplier Location & Market

Delivery charges, material availability, local labour, and supplier pricing influence the final estimate.

Have a Masonry Project to Price?

Upload the drawings and specifications. We will review the masonry scope and confirm the quote and turnaround before starting.

Common Masonry Estimating Mistakes

Reliable masonry estimates depend on the correct wall dimensions, unit assumptions, reinforcement details, accessory scope, labour requirements, and current pricing.

Using the wrong unit size, wall thickness, or coverage rate can distort both material quantities and labour.

Doors, windows, and other openings should be accounted for according to the estimating method and project requirements.

Secondary items can create major omissions when the estimate focuses only on bricks or blocks.

Joint size, bond pattern, corners, cuts, and architectural detailing affect both material use and labour productivity.

Working height, access limitations, storage, and material handling can significantly affect labour and equipment costs.

Supplier prices and availability should be verified, and assumptions and exclusions should be documented before bid submission.

Frequently Asked Questions

Masonry is a construction method that uses bricks, concrete blocks, stone, or similar units assembled with mortar or an approved alternative system.
Common types include brick masonry, concrete block masonry, stone masonry, reinforced masonry, and veneer masonry.
Masonry walls are commonly measured by wall area, with units calculated from the specified dimensions and coverage. Mortar, grout, reinforcement, and accessories are estimated separately as required.
Typical materials include bricks or blocks, mortar, and, where specified, grout, reinforcement, ties, lintels, flashing, and joint accessories.
Material type, wall dimensions, labour, bond pattern, reinforcement, openings, access, transport, and local supplier prices all influence the total cost.
A masonry takeoff identifies the quantities needed for materials and related work, helping contractors price projects accurately and reduce omissions.
Review drawings and specifications carefully, measure wall areas accurately, include all accessories, verify current supplier prices, and document assumptions before submitting a bid.

Masonry Takeoff Video

Request a Division 04 Estimate

Send the plans and deadline. Our estimator will review the scope and reply with a quote.

Send Us Your Masonry Drawings

Get a scope review and quote for your next masonry takeoff or cost estimate.